<-- style PDP --> 508-19 Brant Street, Toronto - Condo Apt for sale for $799,900
  • sold
  • leased

508-19 Brant Street

Toronto, Ontario, M5V 2L2 - Waterfront Communities C1

$799,900$000000

  • Neighbourhood

    Waterfront Communities C1

  • Major Intersection

    King St W/Spadina

  • Listed Since: 162 day(s)

  • Last update: 152 day(s) ago

Overview

  • Property Type

    Condo Apt, Loft

  • Bedrooms

    1 + 1

  • Bathrooms

    2

  • Square Feet

    900-999

  • Exposure

    East

  • Total Parking

    1 Underground Garage

  • Maintenance

    $624

  • Taxes

    $4,204.87 (2026)

  • Balcony

    Open

Property Description

Property description for 508-19 Brant Street, Toronto

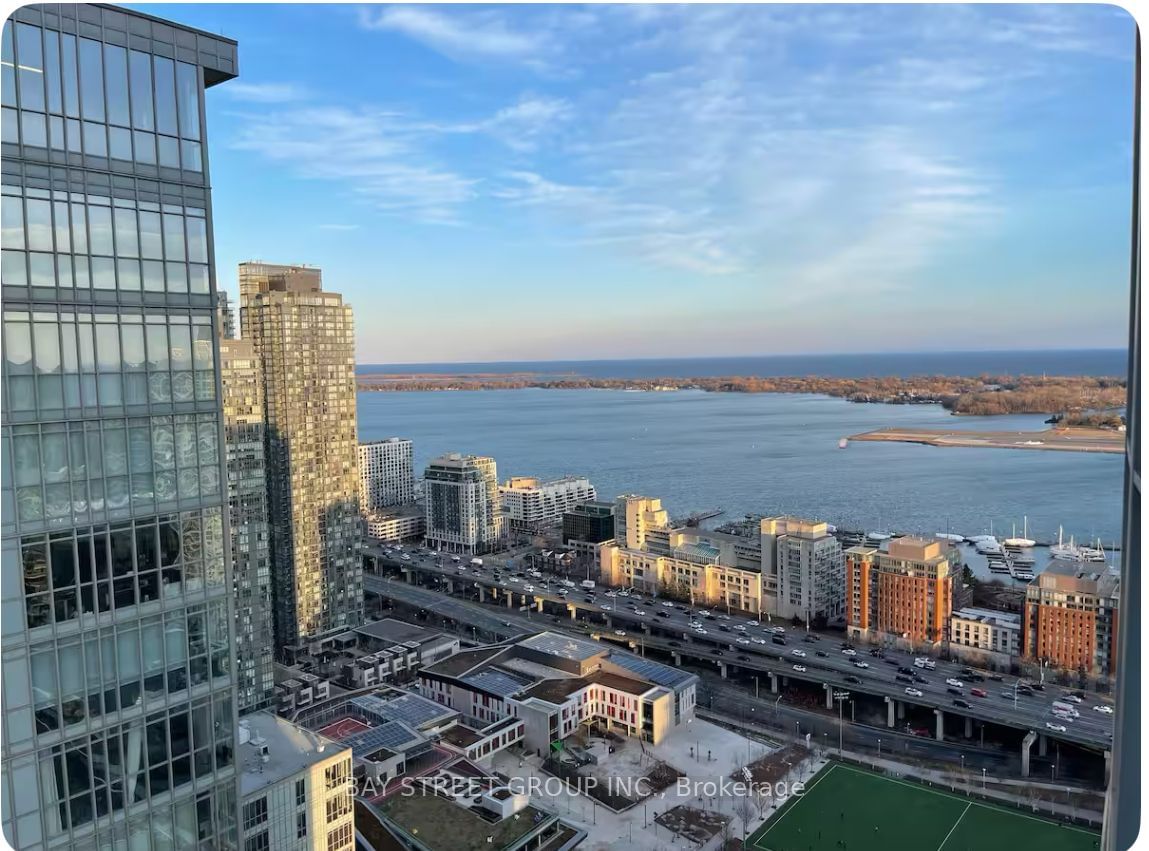
Welcome to the very exclusive 19 Brant Street - Not like any other building in the City. A boutique building of only 9-storeys, tucked away on a quiet courtyard, not facing any major streets, yet located steps to your next cold plunge at Othership, your next cocktail at Ace Hotel, your next beer at Chamberlain's and a fabulous dog park across the street - This is the best of King West! An expansive 918 square feet with one luxurious primary bedroom and one enormous den **COULD BE USED AS A SECOND BEDROOM** (9'1" x 8'6") totally separate with its own 3-piece bath. Boasting nearly 10-foot ceilings, a true-loft at its finest, exposed concrete, floor-to-ceiling windows & a walk-out to a fantastic east facing balcony overlooking the quiet courtyard, huge living and dining areas - perfect for entertaining in style - live comfortably with so much space, storage and light with beautiful east exposure, TWO spa-baths, 1 parking and 1 locker. This suite has it all! The modern, open kitchen has a **gas** cooktop for the aspiring chefs! Kitchen Island is included and a new built-in oven. Carrying costs remain low in a very well-funded and managed building, at $0.76/sq.ft. you will not find lower maintenance fees. No short term leases. **owner just replaced heat pump in 2024**

Listed by ROYAL LEPAGE/J & D DIVISION

  • MLS #

    C13143240

  • Sq. Ft

    900-999

  • Sq. Ft. Source

    MLS

  • Year Built

    Available Upon Request

  • Basement

    None

  • View

    City

  • Garage

    Underground, 1 spaces

  • Parking Type

    Owned

  • Locker

    Owned

  • Pets Permitted

    Yes-with Restrictions

  • Exterior

    Brick

  • Fireplace

    N

  • Security

    n/a

  • Elevator

    Y

  • Laundry Level

    n/a

  • Building Amenities

    Gym,Party/Meeting Room,Community BBQ,Visitor Parking

  • Maintenance Fee Includes

    n/a

  • Property Management

    Goldview Property Management Ltd. 416-630-1234

  • Heat

    Heat Pump

  • A/C

    Central Air

  • Water

    n/a

  • Water Supply

    n/a

  • Central Vac

    N

  • Cert Level

    n/a

  • Energy Cert

    n/a

  • Foyer

    2.06 x 1.96 ft Main level

    Double Closet

  • Living

    5.51 x 1.96 ft Main level

    Combined W/Dining, W/O To Balcony, Open Concept

  • Dining

    5.51 x 1.96 ft Main level

    Combined W/Living, W/O To Balcony, Open Concept

  • Kitchen

    3.58 x 2.26 ft Main level

    Open Concept, Centre Island, B/I Appliances

  • Primary

    3.1 x 3.05 ft Main level

    Large Closet, East View, 4 Pc Ensuite

  • Den

    2.77 x 2.59 ft Main level

    Combined W/Br, Separate Rm, 3 Pc Bath

  • Other

    5.54 x 2.26 ft Main level

    W/O To Balcony, East View

Thinking of Selling?

Find Out Your Home’s Value in Today’s Market!

No Email or Signup is required to view your home estimate.

estimate your home value

Contact Manoj Kukreja

Sales Representative,
Century 21 People’s Choice Realty Inc.,
Brokerage
(647) 576 - 2100

Manoj profile avatar

Property History

Property history for 508-19 Brant Street, Toronto

This property has been sold 3 times before. Create your free account to explore sold prices, detailed property history, and more insider data.

Sign In / Register

Estimated price

Date
Price
Change
2026-05-19
$782,682
0.57%

Mortgage Calculator

This data is for informational purposes only.

Mortgage Payment per month

Principal Amount

Interest

Total Payable

Amortization

Amortization

Closing Cost Calculator

This data is for informational purposes only.

Closing Cost Total for this property

Total Cash flow for purchasing this property

Down Payment(%)*
Additional information

Provincial Land Transfer Tax

Ontario Land Transfer Tax Rebate

Toronto Land Transfer Tax

Toronto Land Transfer Tax Rebate

PST on CMHC Insurance Premium

Lawyer Fees

$2,825

Government Registration Fee's

$164

Title Insurance

Closing Cost Total

Total Cash flow for purchasing this property

Provincial Land Transfer Tax

Ontario Land Transfer Tax Rebate

Toronto Land Transfer Tax

Toronto Land Transfer Tax Rebate

PST on CMHC Insurance Premium

Lawyer Fees

$2,825

Government Registarion Fee's

$164

Title Insurance

Down Payment(%)*

* A down payment of less than 20% is permitted only for first-time home buyers purchasing their principal residence. The minimum down payment required is 5% for the portion of the purchase price up to $500,000, and 10% for the portion between $500,000 and $1,500,000. For properties priced over $1,500,000, a minimum down payment of 20% is required.

Thinking of Selling?

Find Out Your Home’s Value in Today’s Market!

No Email or Signup is required to view your home estimate.

estimate your home value

Contact Manoj Kukreja

Sales Representative, Century 21 People’s Choice Realty Inc., Brokerage
(647) 576 - 2100

Manoj profile avatar

Recent Sold Listings in Waterfront Communities C1, Toronto

Popular Cities